Hello, Lemmy,
I had been posting here about my basement build for the last few years. I had been using a different account, but then that instance folded and I became a refug.ee.
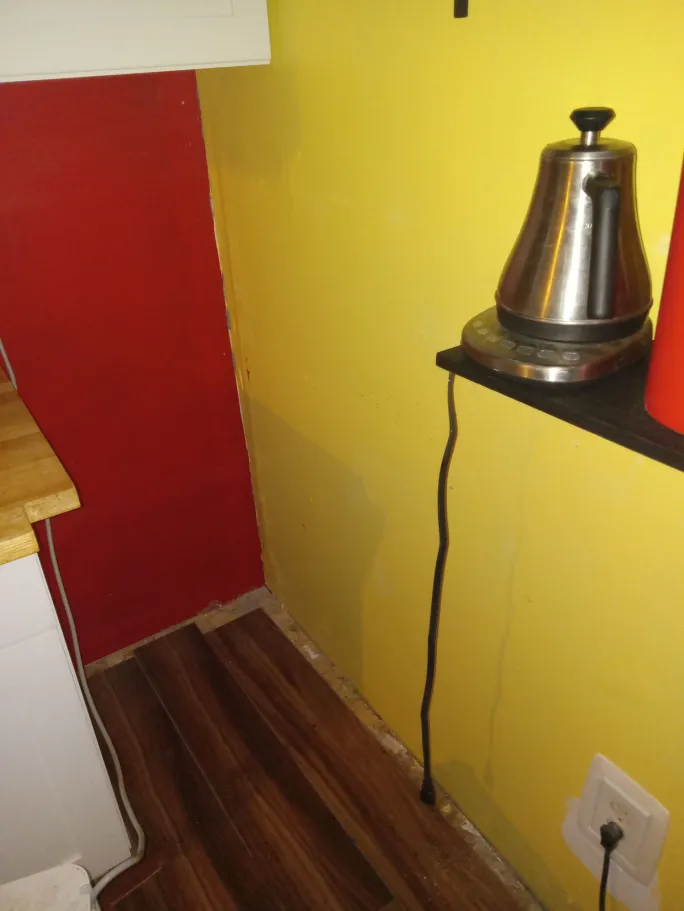
The current phase of my man cave is basically done. Phase one is two bedrooms, a bathroom and a kitchen. I have this corner of the kitchen I am not sure what to do with. Its in between a sink base, an upper cabinet, and wall. Its about 20 in wide and there is 66 inches of clearance from the floor to the cupboard.
I already have a decent enough place for my garbage can. I was thinking maybe a tall thin cabinet for brooms? or maybe a chest of drawers for my kitchen implements?
Any ideas?
I would just extend the tabletop for extra work-space or to put the hot water kettle, and use the space underneath for storing pickled veggies.
Looks like a place for fermentation vessel.
First thing I’d think to do in such a corner is also a thin and tall cabinet/chest/other storage unit. Unsure if brooms would be good there as they may carry dirt/dust around and seem to be close to a few storage places as well as the sink itself.
another suitably sized thing I wanted to build for some time is hot drinking water thermostat with zones for diffirent temperatures, like self-refilling gradient samovar column. To have fast and easy access to decent amounts of water of various temperatures in kitchen. Then you can instantly make perfect tea!
I wish I had more time for this project.
Looks like a 3D Printer could fit there.
not a good idea in kitchen, gases and aerosols will harm things both ways.
Storage. Its awkward for almost anything else. Not sure what the rest of the room looks like but build a cabinet or shelving unit to place larger and/or infrequently used items.
Pool table of course.